name

229 Chouteau Point

  • Pontoon Beach, IL
  • $265,000
$265,000

229 Chouteau Point

5 Beds 2 Baths 2,512 Sq.Ft. 0.72 Acres

Description

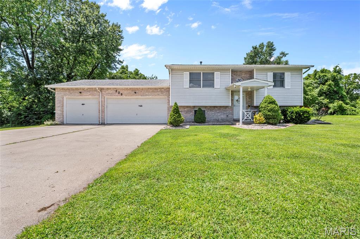
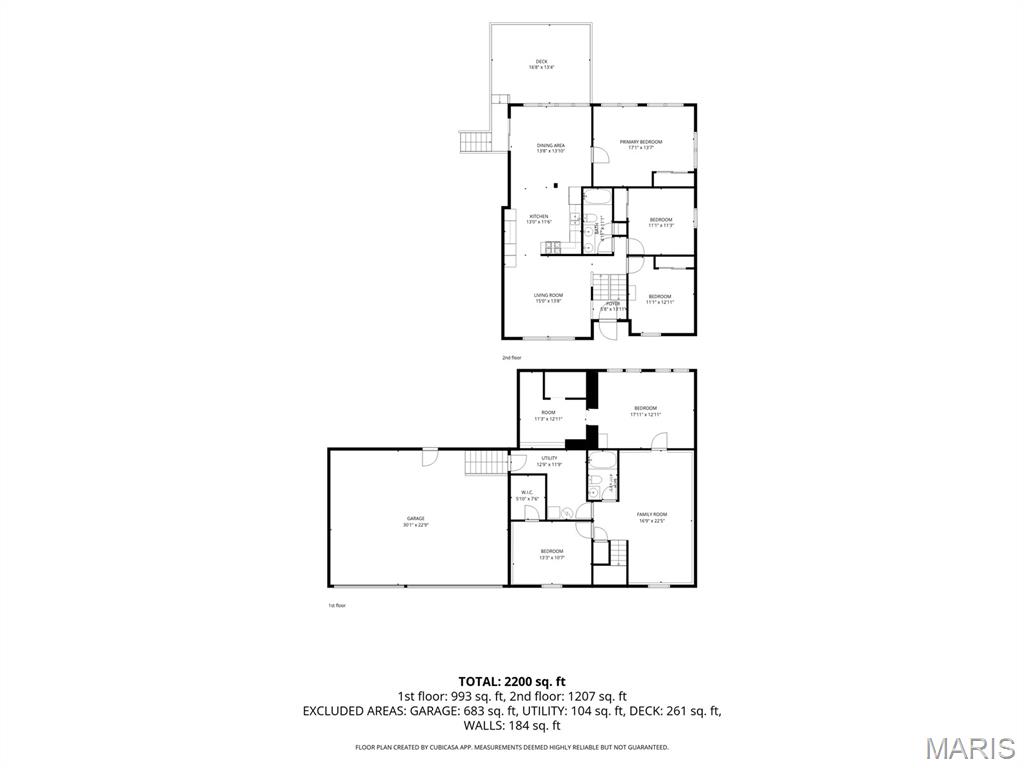
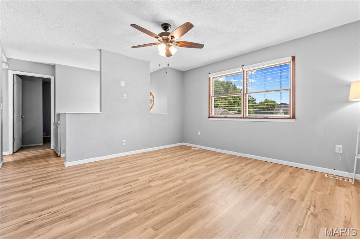
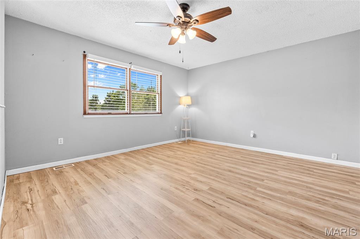
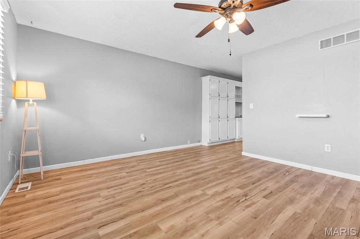
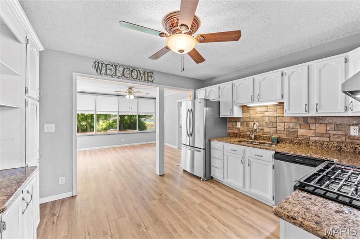
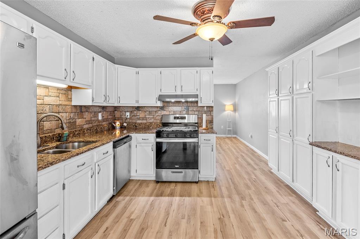
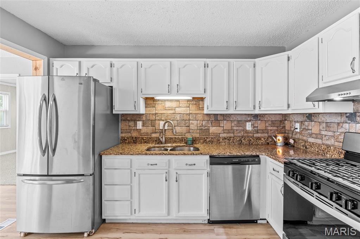
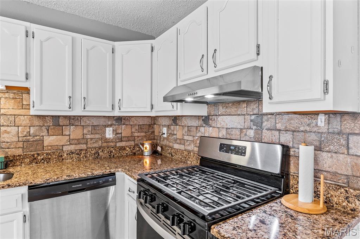
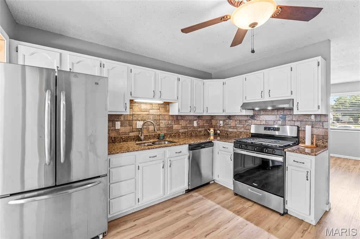
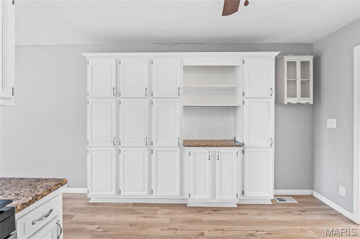
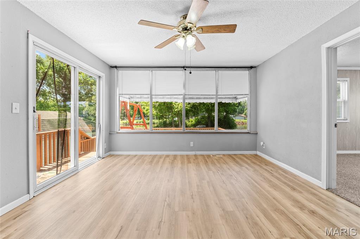
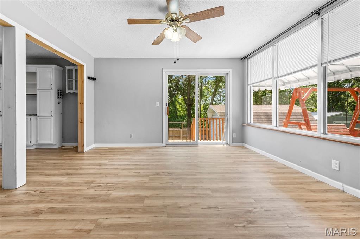
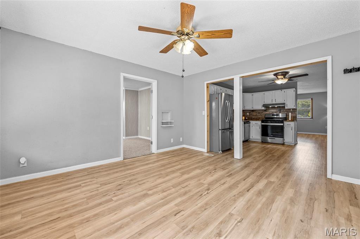
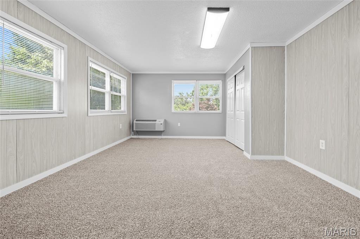
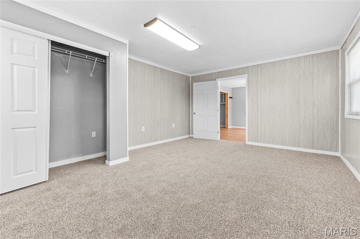
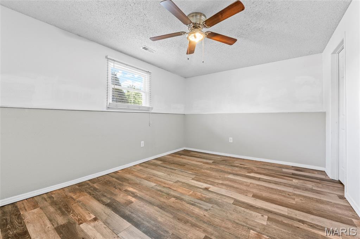
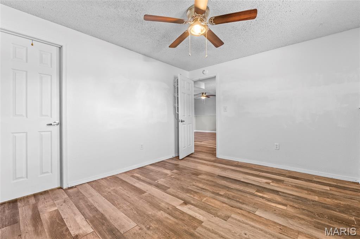
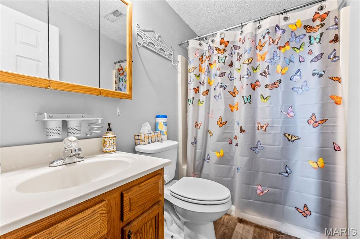
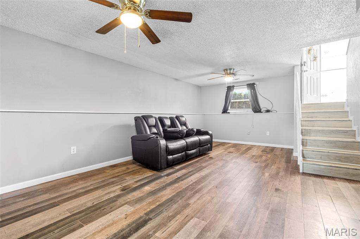
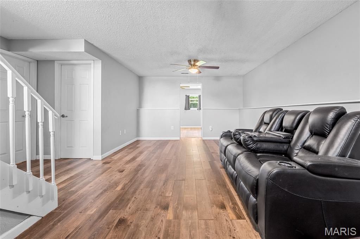
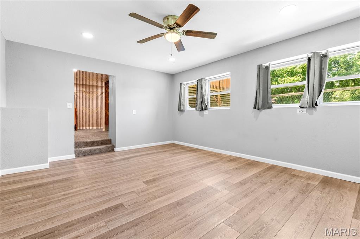
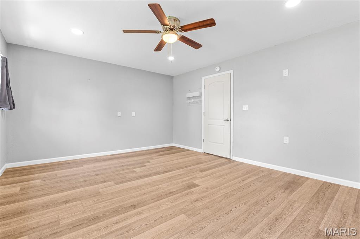
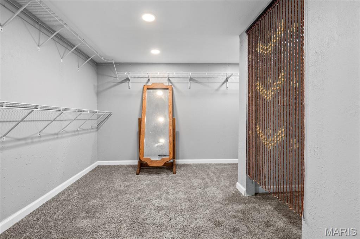
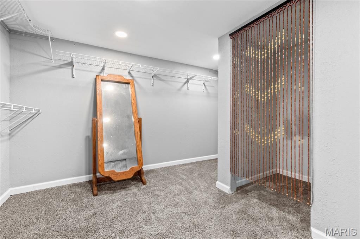
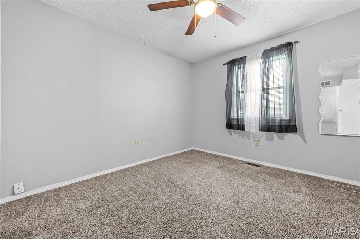
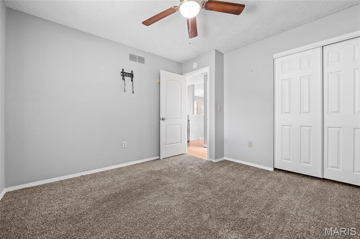
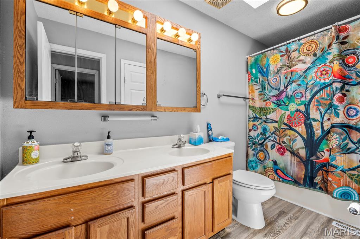
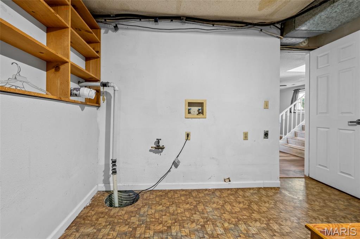
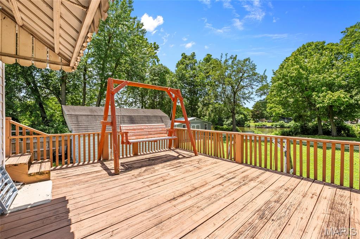
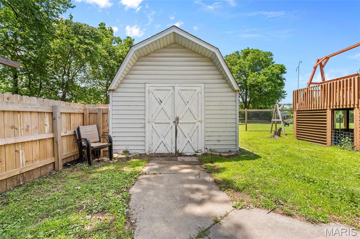
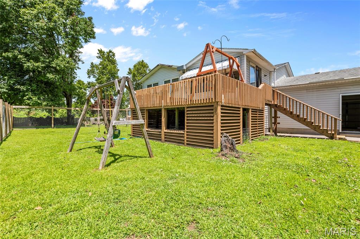
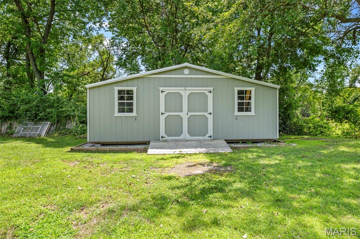
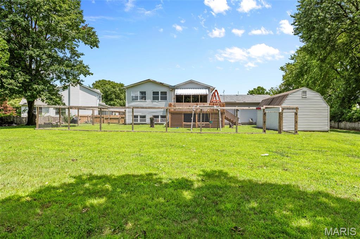
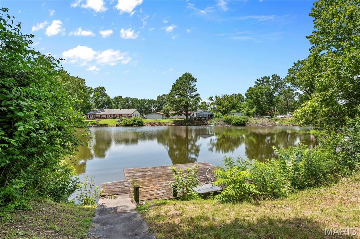
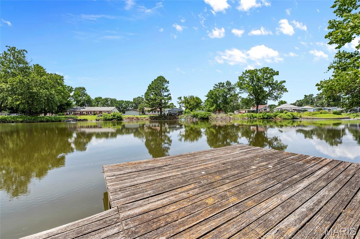
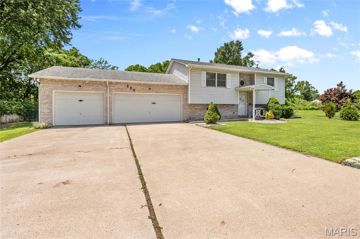
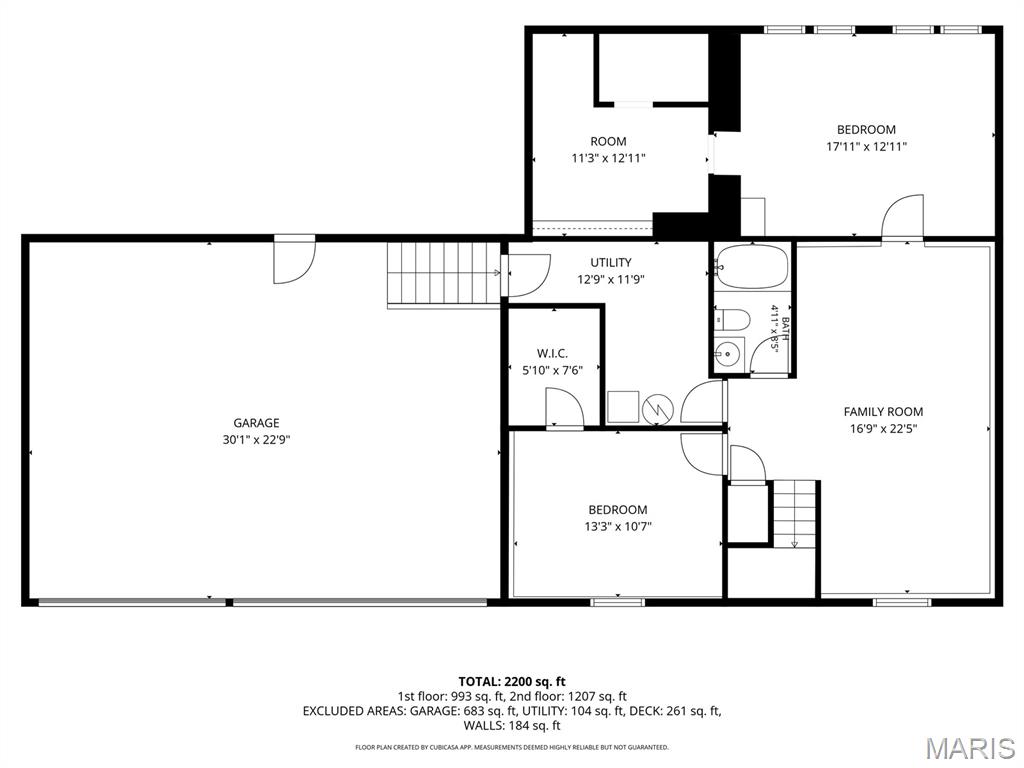
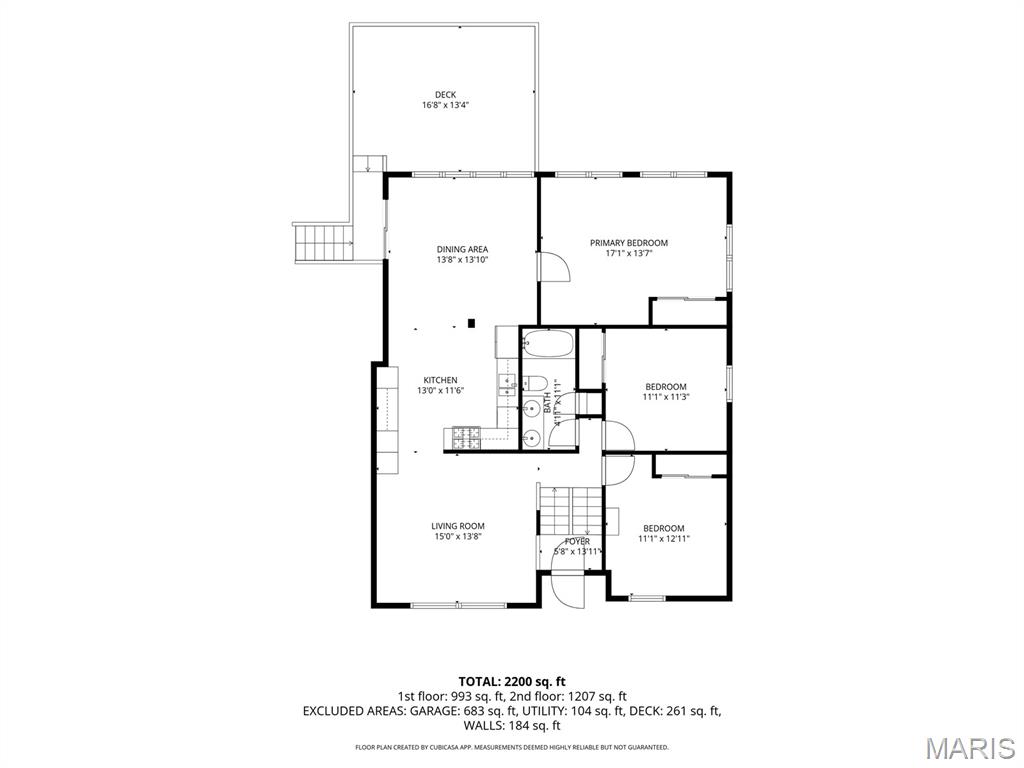
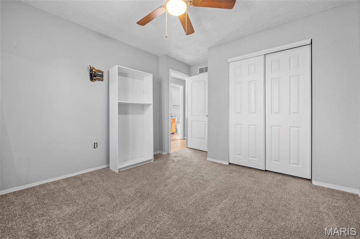
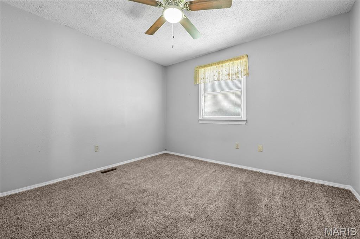
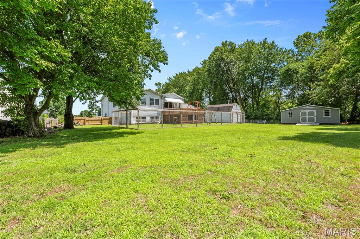
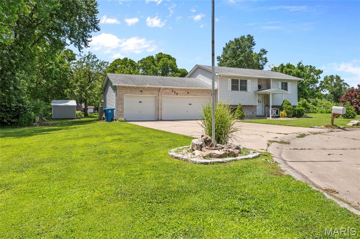
Lakefront property, with 5 bedrooms & just at three quarters of an acre on a cul de sac!?! Yes! 229 Chouteau Pt in Pontoon Beach has just that and more AND is looking for its next owner! Upon entry on this beautiful split level home, you can head upstairs where you're greeted by a spacious living room that then takes you into the kitchen with tons of storage & beautiful stainless steel appliances! From the kitchen, you can enjoy your meals with inside or outside views of your lakefront property! The primary bedroom also is off the dining room & shares the same views as the dining room with a great deal of natural light! Back around to the entry, you're greeted by 2 other bedrooms and a full bath with a beautiful skylight! Downstairs, enjoy the family room, 2 more bedrooms (one with a closet inside a closet), a full bathroom, and utility room that has a walk up into the large 3 car attached garage! And the yard....the possibilities are endless to enjoy this space! Want a pool? There's room! Ability to play yard games? Check! Enjoy the sunsets? Absolutely! Go fishing on your private dock? Can do! Need a fence? Done! Large shed with electricity? It's waiting for your lawnmower! Don't wait and call your favorite agent today!
Seller prefers to sell home "As Is" and southwest shed is available for additional price.

Share Property

Location

229 Chouteau Point, Pontoon Beach, IL 62040

Status

Sold

Date Sold

July 21, 2026

1991

1991

Year Built

5

5

Total Bedrooms

2

2

Total Bathrooms

2,512

2,512

Sq.Ft.

Living Space

0.72

0.72

Acres

Lot Size

3.0

3.0

Garage Spaces
01

Interior

Total Bedrooms

5

Total Bathrooms

2

Full Bathrooms

2

Laundry room

In Basement

Flooring

Carpet, Laminate, Luxury Vinyl

Appliances

Gas Cooktop, Dishwasher, Refrigerator

Other Interior Features

Built-in Features, Double Vanity, High Speed Internet, Separate Dining, Storage, Walk-In Closet(s), Workshop/Hobby Area
01

Exterior & Building

Garage Spaces
3.0

Water Source

Public

Utilities
Cable Available, Electricity Connected, Natural Gas Connected, Sewer Connected, Water Connected
Roof

Shingle

Lot Features

Adjoins Government Land, Back Yard, Cul-De-Sac, Few Trees, Front Yard, Irregular Lot, Landscaped, Scattered Woods, Some Trees, Views, Waterfront

Heat Type

Forced Air, Natural Gas

Air Conditioning

Central Air

Sewer

Public Sewer

Substructure

Concrete Perimeter

Other Exterior Features

Awning(s), Dock, Private Yard, Storage
01

Lot & Area

Status

Sold

Living Area

2,512 Sq.Ft.

Lot Size

0.72 Acres

MLS® ID

26039334

Type

Residential

Year Built

1991

Architecture Styles

Split Level

Water Frontage

Lake, Lake Front, Lake Privileges, Waterfront

View Description

Lake,Neighborhood,Trees/Woods,Water

Elementary School

GRANITE CITY DIST 9

Middle School

GRANITE CITY DIST 9

High School

Granite City

School District

Granite City DIST 9
01

Finance

Sales Price

$265,000

Real Estate Taxes

$4,364/yr

Explore

Let’s connect

Thank you for your message

We will be in touch with you shortly

name

Thank you for your message

We will be in touch with you shortly

Let’s connect

Jamie Horstmann

EM

Jamie Horstmann

REALTOR®

475187327

Jamie has a passion for real estate and a deep-rooted commitment to her community. She is committed to client satisfaction.

Show more